L-shaped court
Court House
Three bedrooms around an open garden corner.
3 bed · 2 bath1,327 sq ft
Explore this home 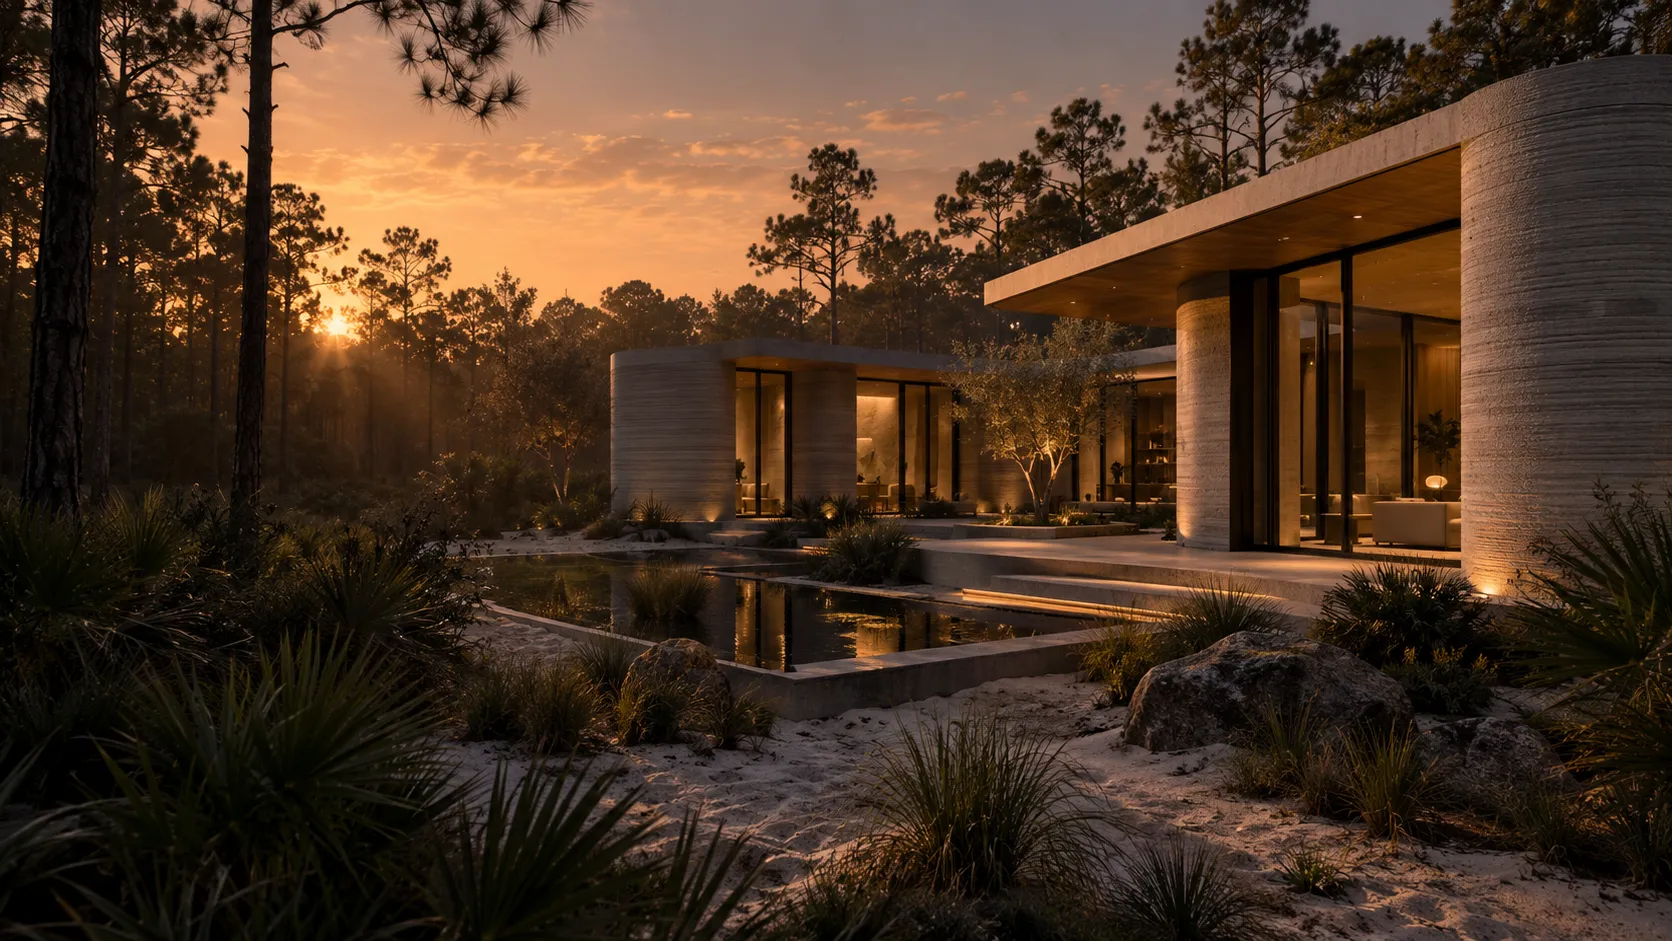
ORIGINAL HOMES / YOUR OWN DIRECTION
Find a design that fits the way you live.
Explore its rooms, materials and the work behind the cost.
Three original concepts. Free to explore. No account needed.
Architectural concept imagery · not a completed StackX project
Three original layouts. Explore the rooms, choose a direction and carry the same home into your project.
Find my starting pointThree bedrooms around an open garden corner.
A long shared room, with a quieter bedroom wing.
One bedroom. A smaller, connected starting point.
Original exploratory concepts. Areas come from the modeled room boundaries. Site, engineering, specifications and project pricing are developed separately.
A REAL HOME CONCEPT. YOUR DIRECTION.
Change the roof. Find your materials. Look inside.
Take the choices you like into your own project.
The same room, wall and furniture geometry is loading locally.
Light is traced through your current model, including any unapplied preview. First use loads the engine and daylight, then prepares your GPU for 1–2 minutes. You can cancel while it prepares. No account or paid render service. Design-study quality depends on this device and the detail in your model.
Illustrative concept geometry and material appearance. This preview is separate from your saved projects. No account is needed to try it.
YOUR SELECTION / ITS COST SCOPE
The floor you are exploring, measured from this room. The next step is filling in the work around it.
44 cases × $65.99 per case. Includes the catalog’s 10% cutting allowance and whole-pack rounding for this room alone.
Dated public reference · checked 2026-10-06. US website; store, delivery location, tax and availability not verified. This is not a local quote or a whole-home cost.
Open the supplier referenceQuantities use conceptual room centerlines. Room-only packs cannot be added across rooms; Studio combines shared products before rounding. Floor suitability, the installation assembly and all remaining rooms need review.
AFTER THE DESIGN / BEFORE THE COMMITMENT
Your design is a starting point. These tools help you investigate the site, complete the budget and compare how it could be built.
Test a footprint and setbacks using your own dimensions. See the site questions that still need local confirmation.
Explore a site study THE BUDGETInspect dated material references and the labor, delivery and installation work outside each price.
Open material sources THE METHODLook at printed-concrete project disclosures and the work needed beyond the printed wall.
Compare the evidenceMaterial source check: 2026-10-05. 9 of 10 checked listings showed a price; 1 was unavailable. These are source observations, not budget coverage, local quotes or live market prices.
Explore how sale price and construction cost affect a hypothetical build for sale.
Simple interest on the assumed average draw. Full contingency is spent. Soft costs and contingency use hard plus site costs. This is not a monthly cash schedule.
Explore cash timingTeaching assumptions, not quotes or a forecast. This preview does not change your saved project or transfer its values into the full model.
DEVELOPMENT / AN OPTIONAL DEEPER LOOK
This ten-home teaching example is separate from the home you explored above. Its sale prices, costs and financing assumptions are illustrative.
Open project feasibility Explore cash timingYOUR IDEA / READY TO DISCUSS
Continue your design to prepare a project brief with the selections you made, the costs you have evidence for and the questions still open.
An early idea is enough to inquire. Location, availability, scope and any fees are confirmed before an engagement.
WHAT YOUR PROJECT CAN CARRY
Review exactly what is shared before sending.
How working with StackX works